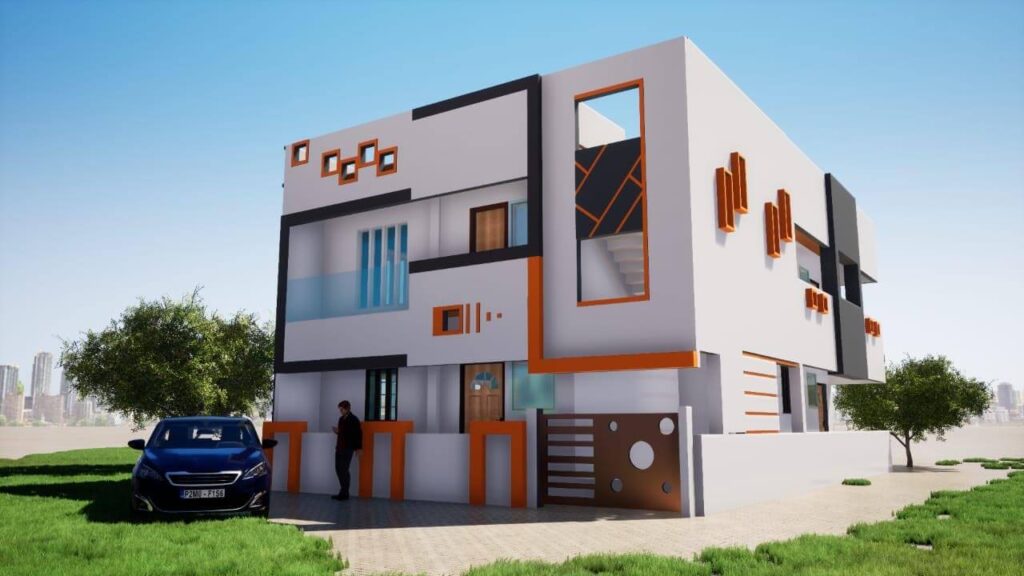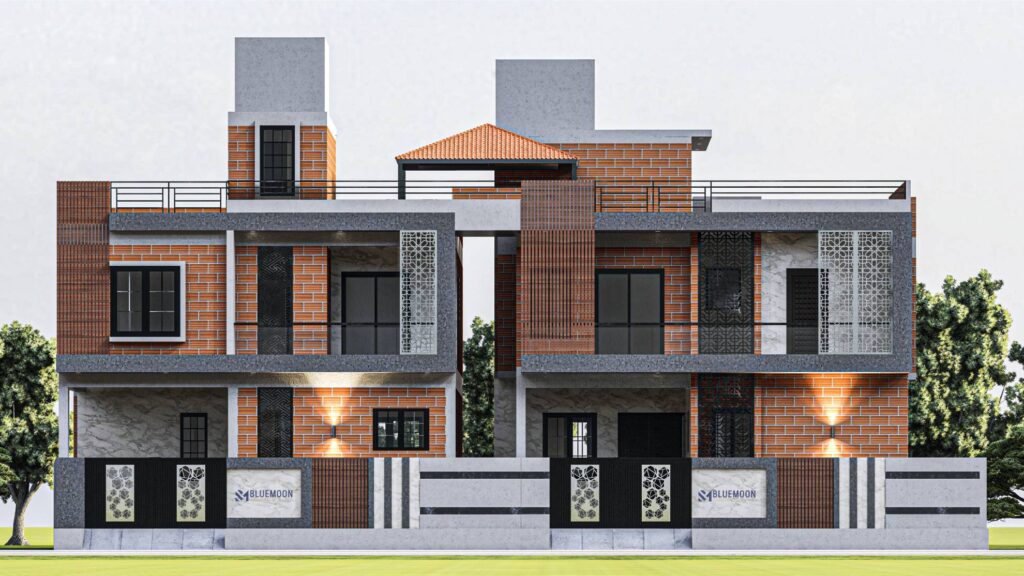
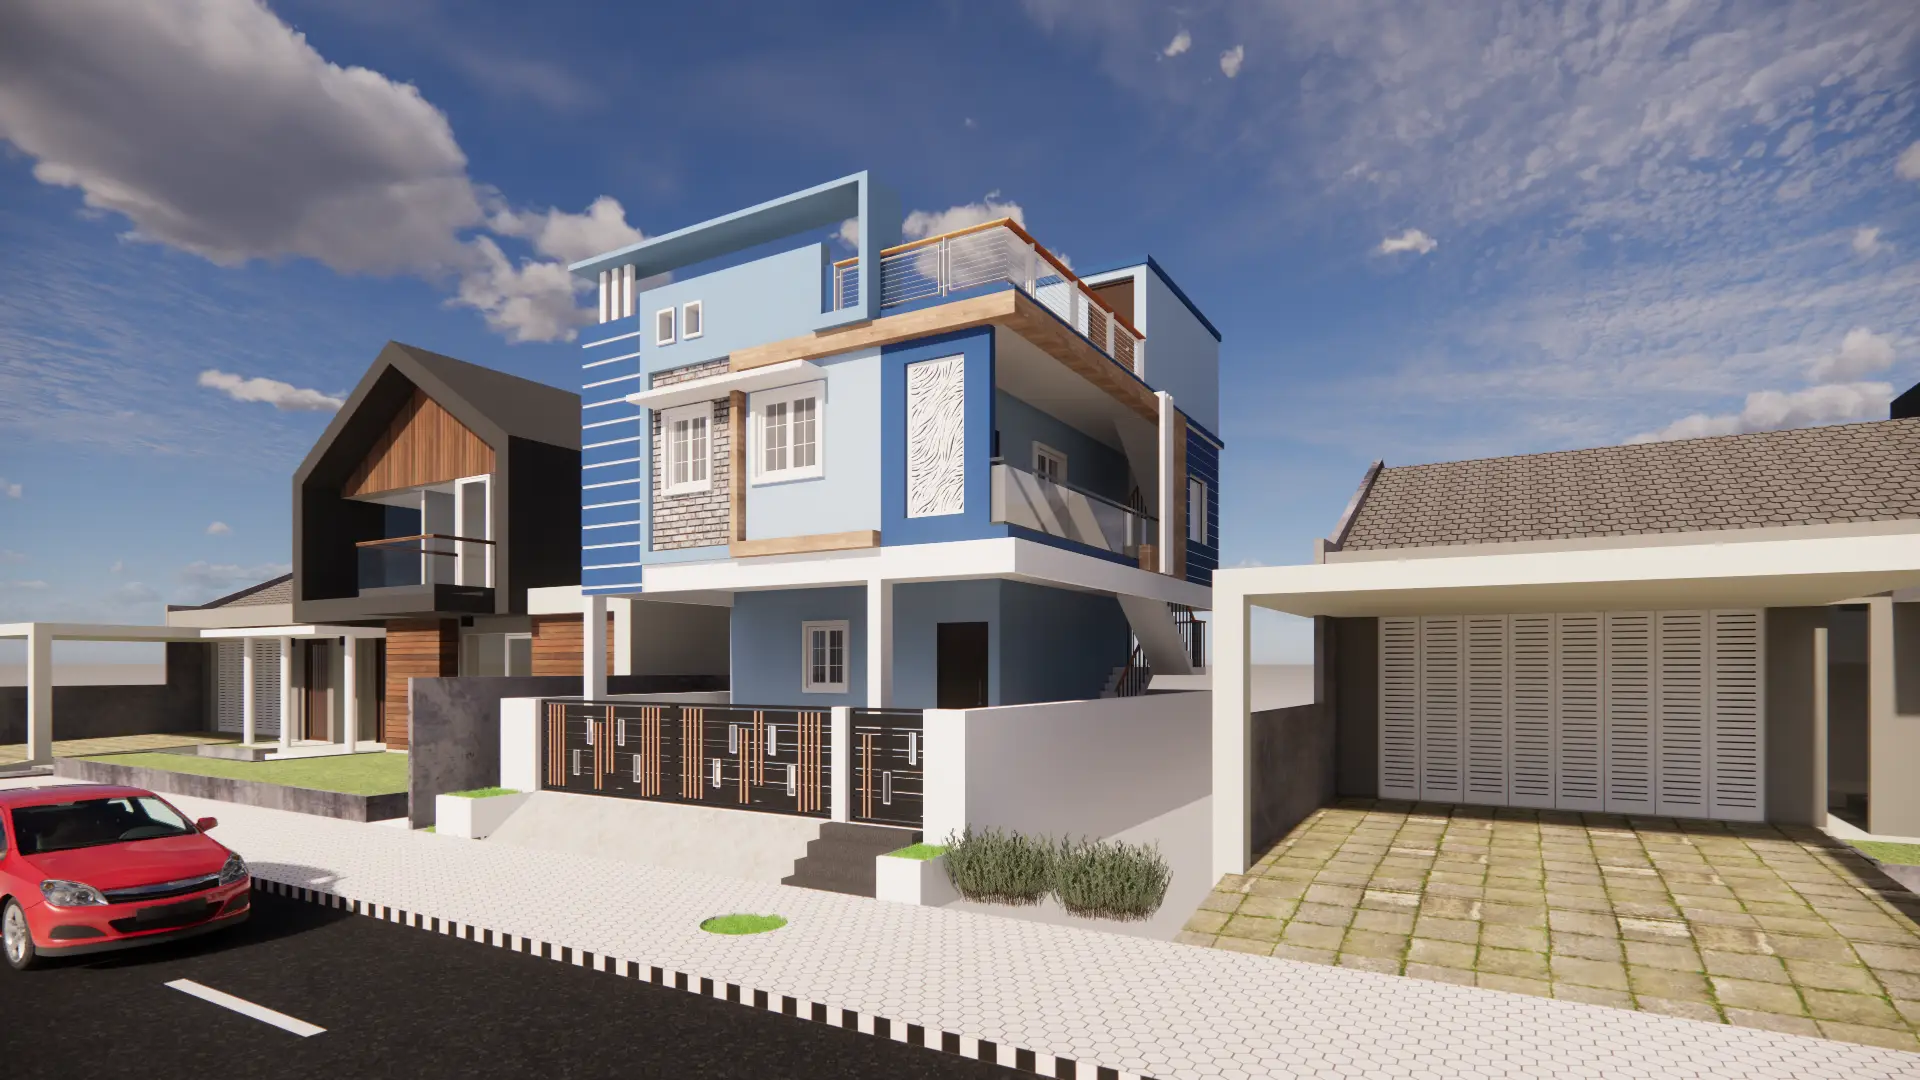
Planning to build a house in Chennai? One of the first things you need to understand is the construction cost per square foot. Knowing the estimated building cost helps you prepare a realistic budget, select suitable materials, compare construction packages and avoid unexpected expenses during the project.
The construction cost per sq ft in Chennai depends on several factors, including the built-up area, soil conditions, structural design, material quality, labour requirements and finishing specifications. A basic residential building and a premium independent house will not have the same construction budget.
Bluemoon Construction provides residential construction solutions in Chennai, with its existing advertised basic construction package starting from ₹2,100 per sq. ft. The final quotation should be confirmed based on the project location, drawings, specifications and scope of work.
In this guide, we explain how construction costs are calculated, what affects your budget, how much different house sizes may cost and what to check before choosing a construction company.
What Is the Construction Cost Per Sq Ft in Chennai?
Construction cost per square foot refers to the estimated expense of constructing a building for every square foot of its agreed built-up area.
For example, if a contractor quotes ₹2,500 per sq. ft. and your home’s chargeable built-up area is 1,200 sq. ft., the estimated construction package cost is:
1,200 × ₹2,500 = ₹30,00,000
This calculation provides an initial budget estimate. It does not automatically include land purchase, registration, statutory approvals, compound walls, landscaping, additional interiors or other excluded work.
The actual quotation depends on the scope of construction and the specifications agreed between the homeowner and contractor.
Construction Cost Per Sq Ft Based on Building Quality
The construction budget varies according to the materials, fittings, design and finishing standards selected for a house.
The following figures are indicative planning ranges based on the existing pricing framework published for this article. They are not independently verified November 2026 market quotations.
| Construction category | Indicative cost per sq. ft. |
|---|---|
| Basic construction | ₹2,100–₹2,400 |
| Mid-range construction | ₹2,400–₹2,800 |
| Premium construction | ₹2,800–₹3,500+ |
Basic Construction
Basic construction is suitable for homeowners looking for a functional residential property with standard materials and practical finishing.
Depending on the agreed package, it may include:
- Standard structural construction
- Conventional flooring options
- Basic electrical and plumbing provisions
- Standard doors and windows
- Internal and external plastering
- Basic painting and finishing
Mid-Range Construction
Mid-range construction provides more flexibility in choosing materials, fittings and design features.
Possible specifications include:
- Better flooring and tile selections
- Improved electrical and plumbing fittings
- Enhanced elevation design
- Better-quality doors and windows
- Additional finishing options
- Selected customised features
Premium Construction
Premium construction is suitable for homeowners who want more customised designs, upgraded materials and detailed finishing.
Depending on the project specification, it may involve:
- Premium flooring and wall finishes
- Designer lighting and electrical fittings
- Customised kitchen and wardrobe work
- Architectural elevation features
- Higher-grade bathroom fittings
- Specialised interior design elements
Always compare the specifications included in each quotation rather than choosing a construction company based only on its advertised per-square-foot rate.
What Is Included in the House Construction Cost?
A residential construction quotation should clearly explain which stages of work are covered.
The scope may include the following components, depending on the selected package.
1. Foundation and Structural Work
Foundation work supports the building and transfers structural loads safely to the ground. The foundation design depends on soil conditions, building configuration and structural engineering requirements.
Typical work includes excavation, foundation construction, reinforcement, concrete work and structural elements as specified in the approved drawings.
2. Brickwork and Wall Construction
Brickwork creates the internal and external walls of a house. Material selection depends on the design, structural requirements, availability and performance expectations.
The quotation should specify the wall materials, thickness and associated workmanship.
3. Roofing and Slab Work
Roof slab construction is an important stage in a reinforced concrete residential building.
The work may involve reinforcement steel, concrete, shuttering, slab casting and curing according to the structural drawings.
4. Electrical Installation
Electrical work may include concealed conduits, wiring, switchboards, sockets and distribution provisions.
The number of electrical points, wire specifications, switch brands and lighting fixtures should be clearly documented.
5. Plumbing and Sanitary Work
Plumbing work covers water supply and drainage arrangements.
The specification should clarify pipe materials, bathroom fittings, sanitaryware, kitchen connections, overhead tanks and related provisions.
6. Flooring and Tiling
Flooring costs depend on the material, size, design and installation requirements.
Common options include ceramic tiles, vitrified tiles, granite and other selected finishes.
7. Doors and Windows
The construction estimate should identify the type and quantity of doors and windows, including frames, shutters, hardware and glazing.
8. Painting and Finishing
Painting includes surface preparation, putty, primer and the specified paint finish.
The number of coats, paint brand and interior or exterior specifications should be confirmed before construction begins.
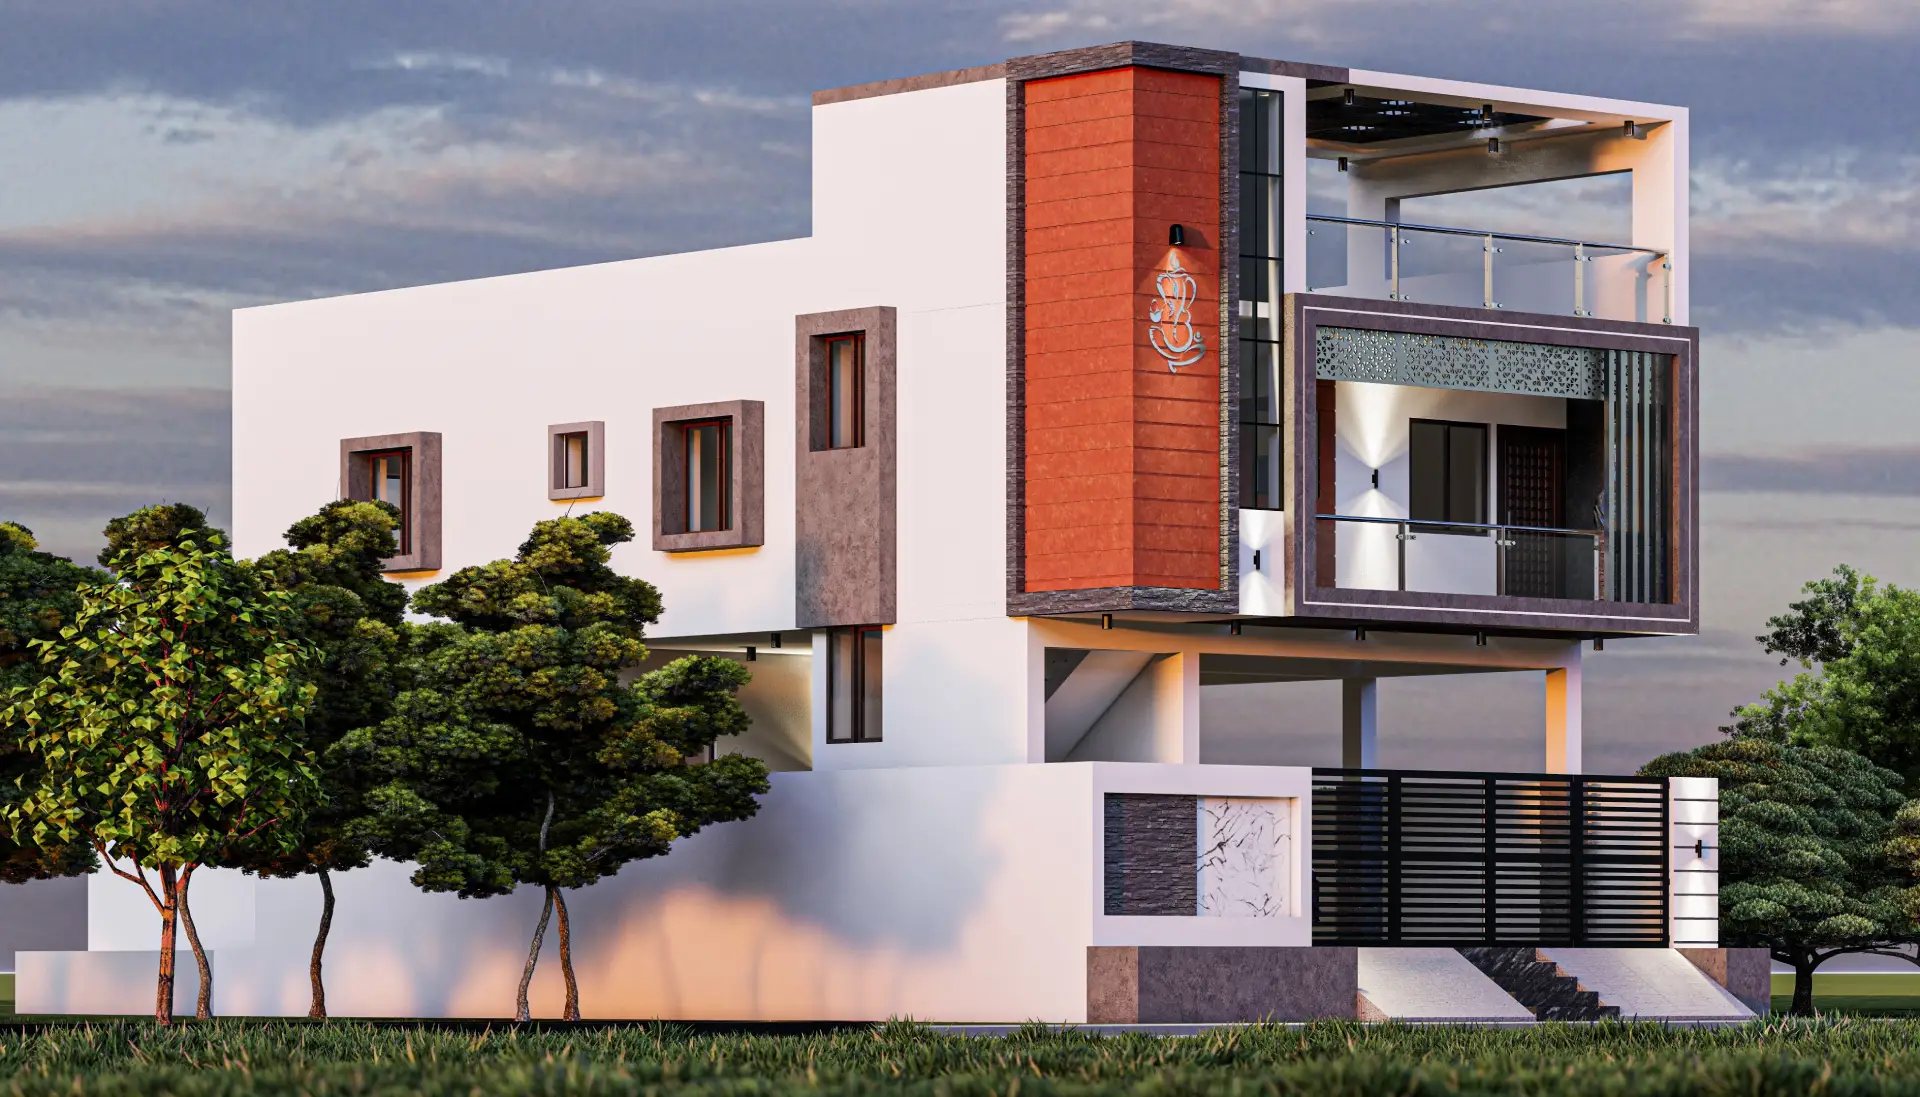
What Is Not Included in the Construction Package?
A low per-square-foot quotation may not represent the complete project budget.
Before signing an agreement, check whether the following expenses are included or charged separately:
- Land purchase and registration
- Architectural and structural design fees
- Government approvals and statutory charges
- Compound wall and gate
- Borewell and additional water arrangements
- Sump and septic tank, where applicable
- Landscaping and external development
- Modular kitchen and wardrobes
- Premium interior design work
- Solar systems and additional equipment
- GST or other applicable taxes, where relevant
Ask for a written inclusion and exclusion schedule. This makes it easier to compare quotations from different construction companies.
Construction Cost Estimate for Different House Sizes in Chennai
House size is one of the most important factors affecting the construction budget.
The following examples use illustrative rates of ₹2,100, ₹2,800 and ₹3,200 per sq. ft. for preliminary comparison. They are mathematical estimates, not final project quotations.
| Built-up area | Basic at ₹2,100 | Mid-range at ₹2,800 | Premium at ₹3,200 |
|---|---|---|---|
| 800 sq. ft. | ₹16.80 lakh | ₹22.40 lakh | ₹25.60 lakh |
| 1,000 sq. ft. | ₹21 lakh | ₹28 lakh | ₹32 lakh |
| 1,200 sq. ft. | ₹25.20 lakh | ₹33.60 lakh | ₹38.40 lakh |
| 1,500 sq. ft. | ₹31.50 lakh | ₹42 lakh | ₹48 lakh |
| 2,000 sq. ft. | ₹42 lakh | ₹56 lakh | ₹64 lakh |
These estimates assume the same rate applies to the entire chargeable built-up area. They exclude any separately chargeable work and expenses outside the assumed package.
Example: Construction Cost for a 1,200 Sq. Ft. House
Suppose you are planning to construct a 1,200 sq. ft. independent house in Chennai.
If the agreed construction rate is ₹2,500 per sq. ft.:
Construction cost = Built-up area × Construction rate
= 1,200 × ₹2,500
= ₹30,00,000
You should then add any excluded project expenses, statutory charges and a suitable contingency allowance to arrive at your overall budget.
For a more detailed estimate, explore our house construction cost calculator for Chennai.
Factors Affecting Construction Cost in Chennai
Several project-specific factors influence the final construction quotation.
1. Location of the Property
The property location affects material transportation, labour availability, site access and logistics.
Construction requirements may differ between areas such as Anna Nagar, Tambaram, Velachery, Porur, Medavakkam and OMR.
2. Soil Conditions
Soil conditions influence foundation design and structural requirements.
A geotechnical assessment may be necessary where site conditions require further investigation. Foundation costs should be estimated using the recommendations of the qualified structural engineer.
3. Building Design and Number of Floors
A simple house design may have different construction requirements from a customised duplex or multi-floor building.
Structural loads, staircase arrangements, balconies, projections and architectural features can affect the total budget.
4. Quality of Construction Materials
Cement, steel, bricks, concrete, sand, tiles and finishing materials contribute significantly to construction expenses.
Compare material specifications and quality standards before approving substitutions.
5. Labour and Project Management
Labour requirements depend on the building design, project schedule, site conditions and level of finishing.
Effective coordination between engineers, supervisors, contractors and workers helps maintain construction quality and project progress.
6. Customised Features and Interiors
Customised elevations, false ceilings, wardrobes, modular kitchens and premium bathroom fittings can increase the overall project cost.
Decide which features are essential before finalising the budget.
Material Costs and Labour Charges in Chennai
Materials and labour are two important components of residential construction expenditure.
Major Construction Materials
The principal materials used in a residential building include:
| Material | Main application |
|---|---|
| Cement | Concrete, masonry and plastering |
| Steel reinforcement | Structural reinforcement |
| Bricks or blocks | Wall construction |
| Sand and aggregates | Concrete and masonry |
| Concrete | Foundations, columns, beams and slabs |
| Tiles and granite | Flooring and wall finishes |
| Electrical materials | Wiring and electrical installation |
| Plumbing materials | Water supply and drainage |
Material prices can change according to brand, grade, supplier, quantity, transportation and market conditions.
Refer to our guide on construction material rates in Chennai for further information, and confirm current supplier quotations before preparing your final budget.
Understanding Labour Charges
Labour expenses depend on the type of work and the construction agreement.
Common work categories include:
- Excavation and foundation work
- Masonry and plastering
- Reinforcement and concrete work
- Flooring and tiling
- Electrical installation
- Plumbing
- Painting and finishing
Some contractors provide labour-only quotations, while turnkey contractors may include labour and materials in one consolidated package.
Do not compare these two pricing models without checking what each quotation covers.
How to Calculate the Total House Construction Cost
You can estimate the preliminary construction budget using a simple formula:
Total Construction Cost = Chargeable Built-Up Area × Agreed Construction Rate Per Sq. Ft.
For example:
- Built-up area: 1,500 sq. ft.
- Agreed rate: ₹2,600 per sq. ft.
- Estimated package cost: ₹39,00,000
Next, identify any additional expenses not covered by the quotation.
A more complete budgeting approach is:
Total Project Budget = Construction Package + Excluded Works + Statutory Expenses + Contingency
This helps prevent confusion between the advertised construction rate and the actual amount required to complete the property.
How to Reduce Construction Costs Without Compromising Quality
Building within a budget does not mean selecting the cheapest materials or reducing essential structural requirements.
Consider these practical steps:
1. Finalise the House Plan Before Construction
Avoid frequent changes to the floor plan after construction begins. Changes can lead to additional material requirements, labour costs and delays.
2. Choose a Practical Building Design
A functional layout can help reduce unnecessary structural complexity and finishing expenses.
3. Compare Material Specifications
Compare brands, grades, dimensions and performance requirements instead of choosing materials based only on their purchase price.
4. Prepare a Detailed Bill of Quantities
A detailed BOQ helps homeowners understand the quantities, specifications and estimated expenses for different construction activities.
5. Monitor Construction Progress
Regular site inspections and project updates help identify potential issues before they become expensive corrections.
6. Keep a Contingency Budget
Set aside a reasonable reserve for unexpected site conditions, specification changes and additional work.
7. Work With an Experienced Construction Team
A qualified team can coordinate design, material procurement, engineering and site execution more effectively.
How to Choose the Right Construction Company in Chennai
Selecting the right contractor is as important as deciding your construction budget.
Before appointing a construction company, consider the following:
- Review completed residential projects.
- Check the company’s construction experience.
- Understand its material specifications.
- Ask for a detailed cost estimate.
- Confirm the project timeline.
- Review the written construction agreement.
- Understand payment milestones.
- Clarify warranty and defect-liability terms.
- Confirm who will supervise and coordinate the site.
You can also explore our guide to house construction companies in Chennai to understand what to consider when selecting a builder.
Why Consider Bluemoon Construction for Your Chennai Home?
Bluemoon Construction provides residential construction solutions for homeowners planning to build properties in Chennai.
When evaluating a construction proposal, homeowners should be able to understand the pricing, construction scope, material specifications and project execution process.
The company’s existing advertised basic package starts from ₹2,100 per sq. ft., subject to confirmation of current availability and project specifications.
Before proceeding, request a project-specific quotation covering:
- Proposed construction area
- Architectural and structural requirements
- Material specifications
- Included and excluded work
- Estimated construction timeline
- Payment schedule
- Project supervision arrangements
Explore our construction services in Chennai or contact Bluemoon Construction to discuss your house-building requirements.
Frequently Asked Questions
1. What is the construction cost per sq ft in Chennai in 2026–2027?
The cost depends on building quality, material selection, labour, design and project scope. The indicative planning ranges used in this guide are ₹2,100–₹2,400 for basic construction, ₹2,400–₹2,800 for mid-range construction and ₹2,800–₹3,500 or more for premium construction. Obtain a current quotation before finalising your budget.
2. How much does it cost to build a 1,000 sq. ft. house in Chennai?
At an illustrative rate of ₹2,100 per sq. ft., the package cost would be ₹21 lakh. At ₹2,800 per sq. ft., it would be ₹28 lakh. The final budget depends on the specifications and excluded expenses.
3. What is included in the construction cost per square foot?
Depending on the agreement, the package may include foundation, structural work, masonry, plastering, flooring, electrical work, plumbing, doors, windows and painting. Always check the written scope of work.
4. Does the construction cost include land registration?
No. Land purchase and registration are generally separate from the house construction package. Confirm all statutory and additional expenses independently.
5. Is labour included in turnkey house construction?
In many turnkey agreements, labour is included along with the agreed construction materials and execution work. However, the actual scope depends on the contractor’s quotation.
6. What factors increase house construction costs in Chennai?
Soil conditions, structural design, number of floors, premium materials, customised interiors, site accessibility and changes during construction can increase the budget.
7. How much should I keep aside for unexpected construction expenses?
A contingency reserve of around 5–10% of the estimated construction budget can be a useful preliminary planning allowance. The appropriate amount depends on site conditions and the completeness of the original estimate.
8. How can I calculate construction cost for a 1,500 sq. ft. house?
Multiply the chargeable built-up area by the agreed rate. For example, 1,500 sq. ft. at ₹2,500 per sq. ft. gives an estimated package cost of ₹37.5 lakh, excluding additional expenses.
9. Is a lower construction rate always better?
No. A lower quotation may exclude important work or use different material specifications. Compare the complete BOQ, materials, execution scope and contractual terms before making a decision.
10. How can I get a construction quotation from Bluemoon Construction?
Contact Bluemoon Construction with your plot location, proposed house size, number of floors and preferred construction specifications. The team can discuss your requirements and the next steps for preparing a project-specific estimate.
Get a Construction Cost Estimate for Your Chennai Home
Planning to build an independent house in Chennai? Start with a clear understanding of your construction requirements, budget and material preferences.
Bluemoon Construction can discuss your proposed house plan, construction area and project specifications to help you understand the available construction options.
Request a consultation and discuss your project requirements before finalising your construction budget.